
<-- style PDP --> 94 Terrence Park Drive, Hamilton - Detached for sale for $3,688,000
  • new
  • for sale
  • leased

94 Terrence Park Drive

Hamilton, Ontario, L9G 1C2 - Ancaster

$3,688,000

  • Neighbourhood

    Ancaster

  • Major Intersection

    McGregor Crescent & Terrence Park Drive

  • Listed Since: 4 day(s)

  • Last update: 4 day(s) ago

Overview

  • Property Type

    Detached, Bungaloft

  • Bedrooms

    4

  • Bathrooms

    5

  • Basement

    Finished + Walk-Up

  • Kitchen

    2

  • Total Parking

    12 (3 Attached Garage)

  • Lot Size

    100x130 (Feet)

  • Taxes

    $15,128.26 (2025)

  • Type

    Freehold

Property Description

Property description for 94 Terrence Park Drive, Hamilton

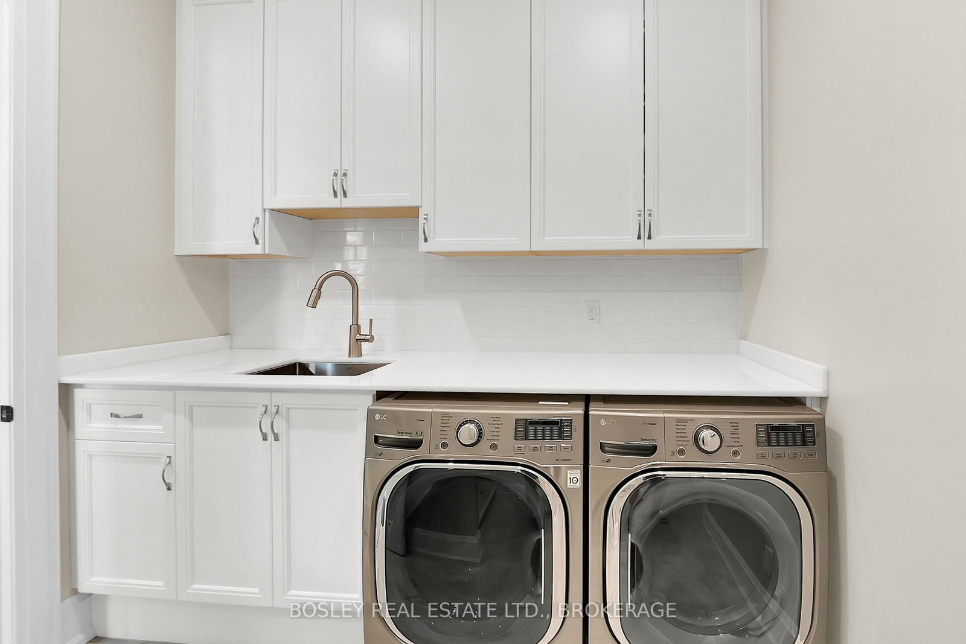
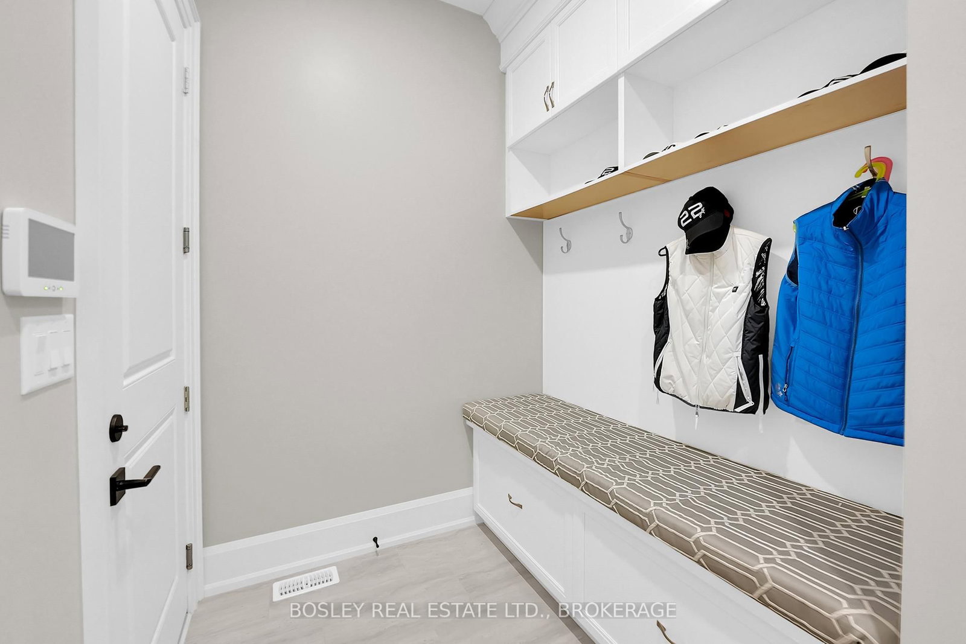
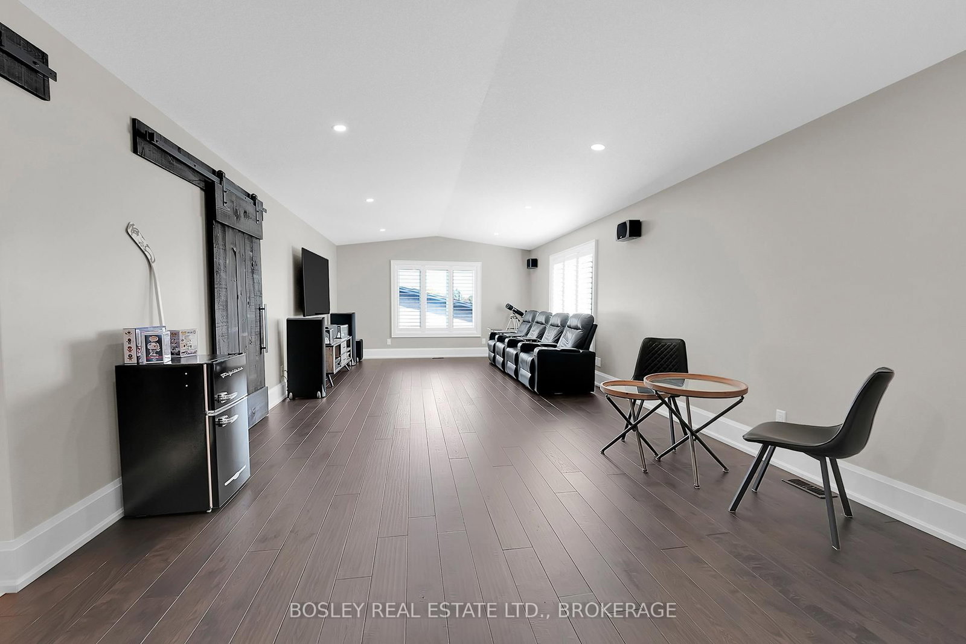
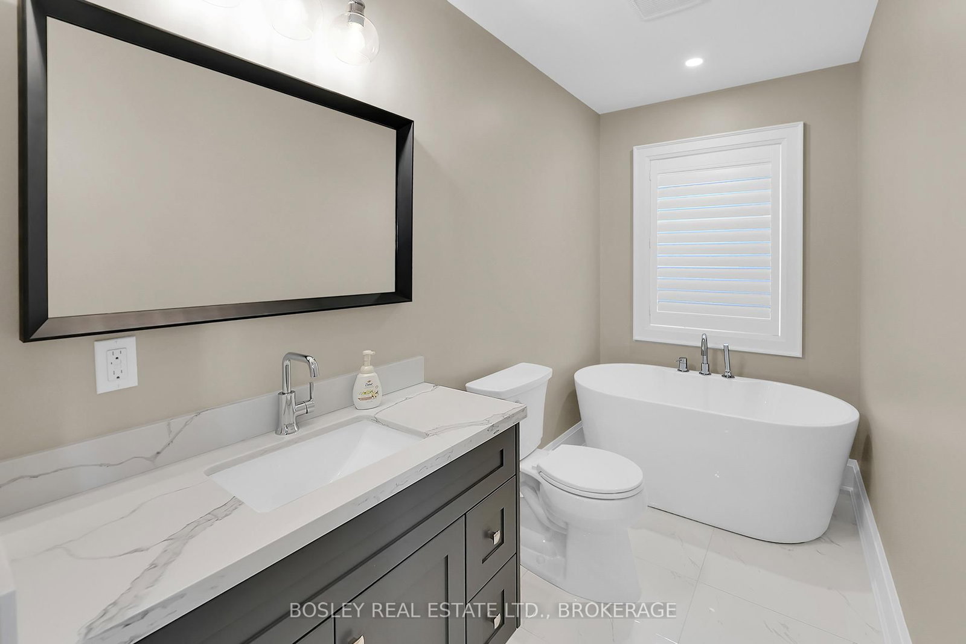
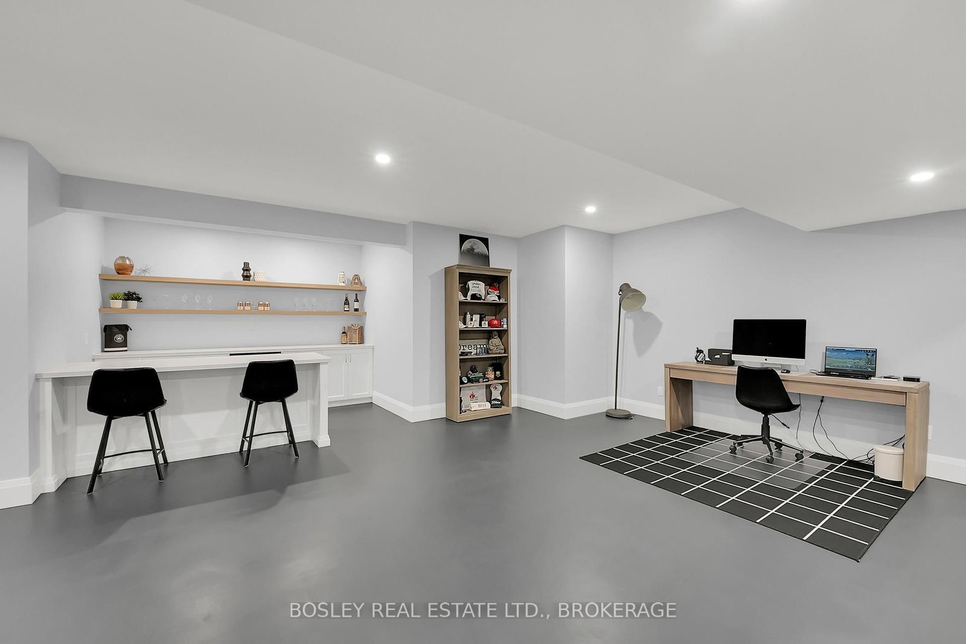
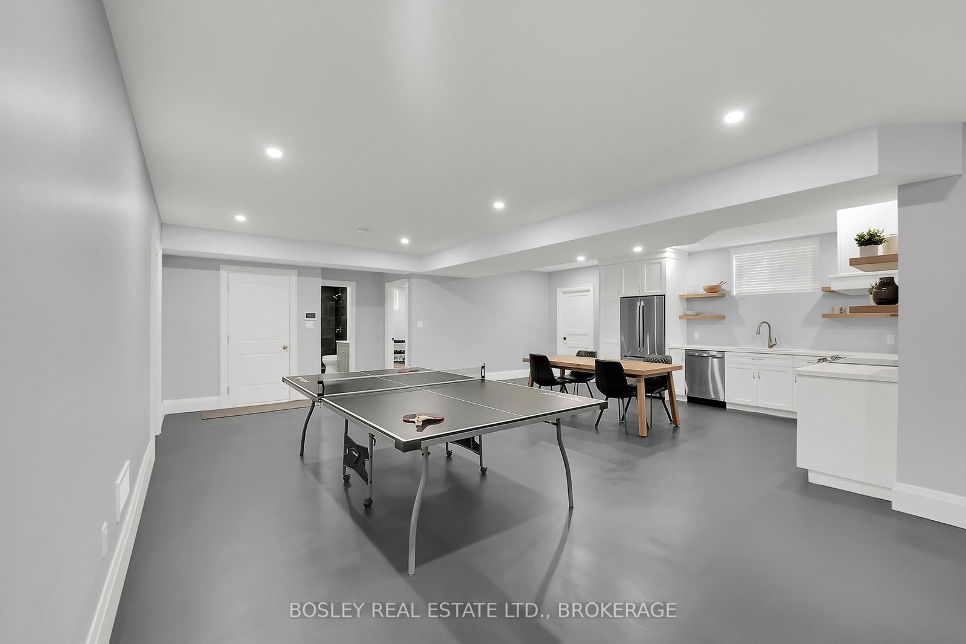
Located in Ancaster's exclusive Oak Hill neighbourhood is this 4 bedroom, 4 bath, 6300 SQ FT bungaloft. The quarried-stone and Fraser wood-shake exterior compliments its bespoke interior creating an elegant open-plan residence whose design provides potential for multi-generational or extended family living. Off the welcoming foyer are the dining and great rooms separated by the two-sided gas fireplace with its floor-to-ceiling stone surround. Custom millwork, tray & coffered ceilings, wide-plank engineered flooring, extra-deep windows impress. At the center of the home is the kitchen; fitted with top-of-line appliances, custom cabinetry, walk-in pantry and an impressive island; it is adjacent to the dinette with walkout to the covered outdoor living room and BBQ patio with firepit. Conveniently located are the den/office, powder and laundry/mud rooms. The primary suite includes an opulent six-piece spa and fitted wardrobe; a jack 'n jill five-piece separates the second and third bedrooms which have walk-in closet / storage rooms. Up the open stairway over the triple-car garage is the finished loft with three-piece bath and storage closet; included is the Paradigm Reference surround-sound system. Fully finished, the lower level is accessible from both the garage and home; there is a full kitchen, dinette, bedroom, and roughed-in second laundry. The recreation room includes a bar, fireplace and complete golf simulator including a 4K BenQ projector! Energy savings are delivered by a sophisticated heating and cooling system and spray-foam insulation throughout; there is a back-up 16 KW generator too. The home is set on a .29 Acre lot, the private rear yard is fenced, it is framed by low-maintenance perennial gardens; there are cobble-stone walks and a parking for eight vehicles on the paved driveway. Just a short walk to the Hamilton Golf and Country Club, close to restaurants and community amenities, quick highway access too. This exceptional home is certain to please!

Listed by BOSLEY REAL ESTATE LTD.,

  • MLS #

    X13665426

  • Sq. Ft

    3500-5000

  • Sq. Ft. Source

    MLS

  • Lot Irregularities

    n/a

  • Year Built

    6-15

  • Pool

    None

  • Drive

    Private Triple

  • Garage

    Attached, 3 spaces

  • Total Parking

    12

  • Family Room

    Y

  • Den

    Y

  • Exterior

    Stone

  • Fireplace

    Y

  • Roof

    Asphalt Shingle

  • Foundation

    Poured Concrete

  • Elevator

    N

  • Water View

    n/a

  • Laundry Level

    Main

  • Heat

    Forced Air

  • A/C

    Central Air

  • Water

    Municipal

  • Water Supply

    n/a

  • Sewers

    Sewers

  • Central Vac

    N

  • Foyer

    3.65 x 3.08 ft Main level

    Large Closet, hardwood floor

  • Living

    5.82 x 5.18 ft Main level

    Coffered Ceiling, 2 Way Fireplace, California Shutters

  • Dining

    4.63 x 4.05 ft Main level

    Coffered Ceiling, 2 Way Fireplace, California Shutters

  • Den

    3.93 x 3.08 ft Main level

    hardwood floor, California Shutters

  • Kitchen

    5.15 x 4.38 ft Main level

    Quartz Counter, Ceramic Back Splash, hardwood floor

  • Breakfast

    3.65 x 3.08 ft Main level

    California Shutters, hardwood floor, W/O To Patio

  • Primary

    5.76 x 4.63 ft Main level

    Large Closet, Combined W/Sitting, 6 Pc Ensuite

  • Bathroom

    6.12 x 2.43 ft Main level

    6 Pc Ensuite, Heated Floor, Separate Shower

  • 2nd Br

    4.41 x 4.17 ft Main level

    W/I Closet, California Shutters, Semi Ensuite

  • 3rd Br

    4.69 x 3.59 ft Main level

    W/I Closet, California Shutters, Semi Ensuite

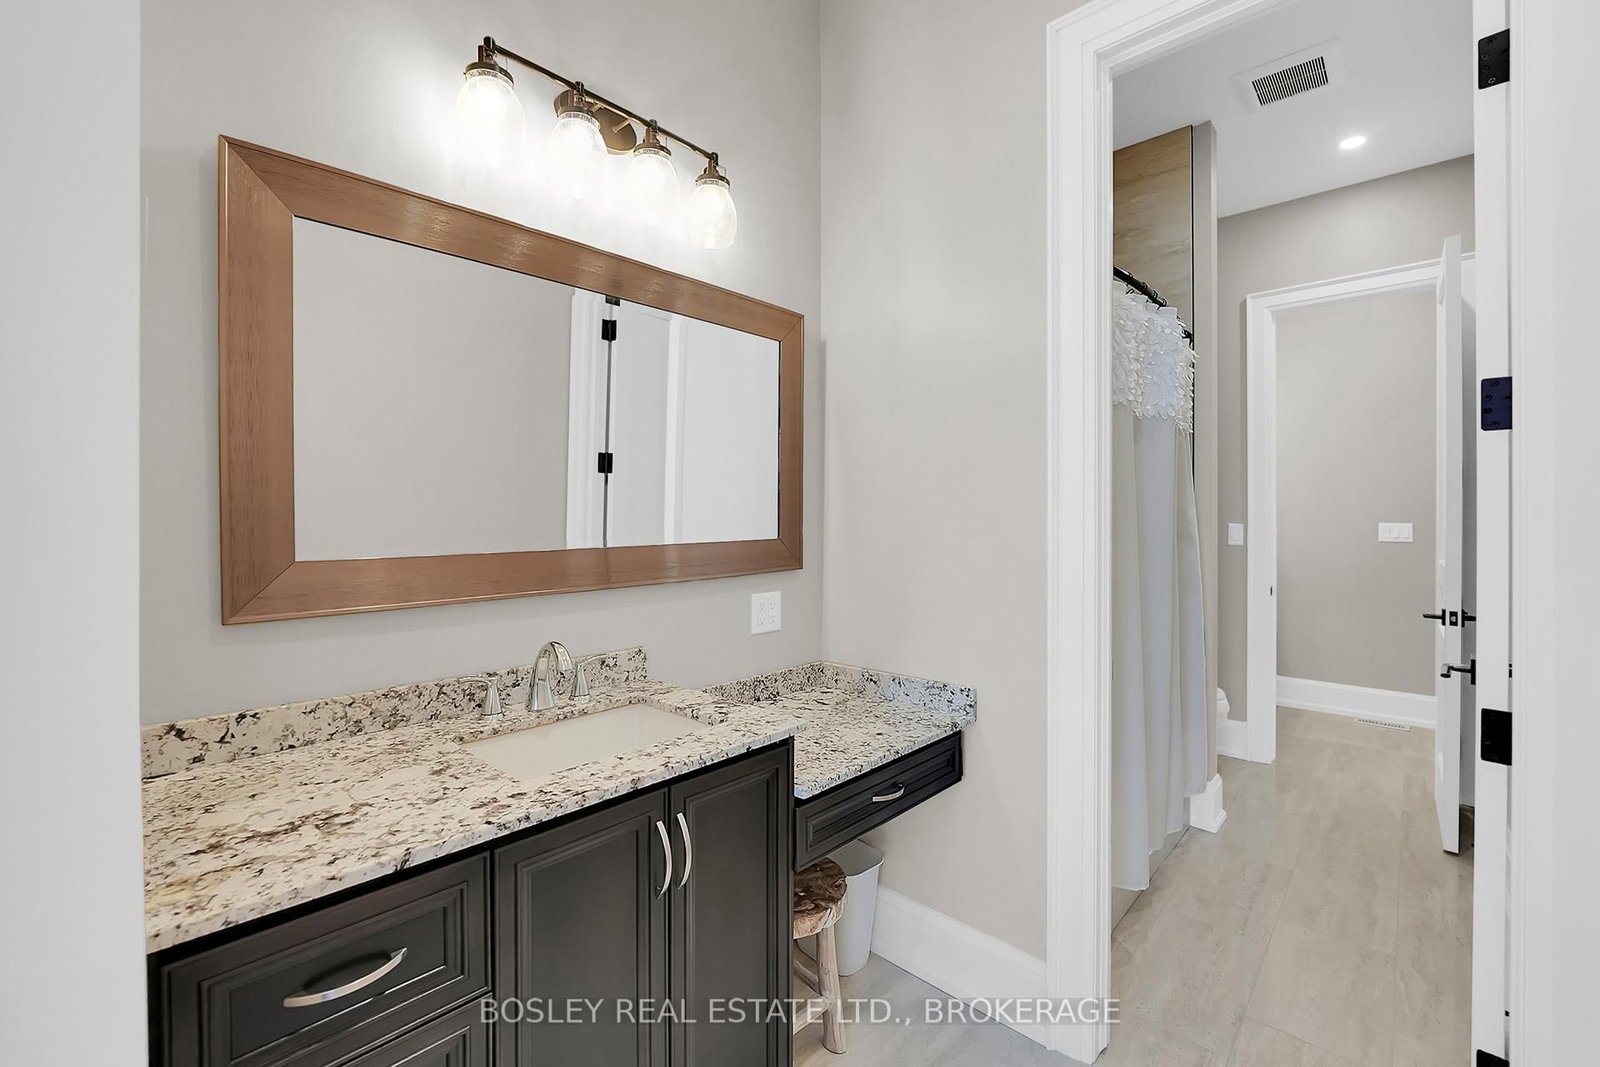
  • Bathroom

    5.88 x 1.79 ft Main level

    5 Pc Ensuite, Heated Floor, Granite Counter

  • Laundry

    3.87 x 2.46 ft Main level

    hardwood floor, W/O To Garage

  • Powder Rm

    2.01 x 1.64 ft Main level

    2 Pc Bath, Heated Floor

  • Loft

    9.14 x 4.41 ft Upper level

  • Bathroom

    3.05 x 0.94 ft Upper level

    3 Pc Bath

  • Locker

    3.05 x 0.94 ft Upper level

  • Rec

    12.46 x 10.05 ft Lower level

    B/I Bar, Electric Fireplace, hardwood floor

  • Kitchen

    6.55 x 3.07 ft Lower level

    B/I Appliances, Quartz Counter

  • Dining

    7.04 x 3.99 ft Lower level

  • 4th Br

    6.03 x 3.38 ft Lower level

  • Bathroom

    3.35 x 1.7 ft Lower level

    3 Pc Bath

  • Utility

    9.29 x 7.07 ft Lower level

  • Other

    3.29 x 2.26 ft Lower level

Thinking of Selling?

Find Out Your Home’s Value in Today’s Market!

No Email or Signup is required to view your home estimate.

estimate your home value

Contact Manoj Kukreja

Sales Representative,
Century 21 People’s Choice Realty Inc.,
Brokerage
(647) 576 - 2100

Manoj profile avatar

Property History

Property history for 94 Terrence Park Drive, Hamilton

This property has been sold 1 time before. Create your free account to explore sold prices, detailed property history, and more insider data.

Sign In / Register

Mortgage Calculator

This data is for informational purposes only.

Mortgage Payment per month

Principal Amount

Interest

Total Payable

Amortization

Amortization

Closing Cost Calculator

This data is for informational purposes only.

Closing Cost Total for this property

Total Cash flow for purchasing this property

Down Payment(%)*
Additional information

Provincial Land Transfer Tax

Ontario Land Transfer Tax Rebate

Toronto Land Transfer Tax

Toronto Land Transfer Tax Rebate

PST on CMHC Insurance Premium

Lawyer Fees

$2,825

Government Registration Fee's

$164

Title Insurance

Closing Cost Total

Total Cash flow for purchasing this property

Provincial Land Transfer Tax

Ontario Land Transfer Tax Rebate

Toronto Land Transfer Tax

Toronto Land Transfer Tax Rebate

PST on CMHC Insurance Premium

Lawyer Fees

$2,825

Government Registarion Fee's

$164

Title Insurance

Down Payment(%)*

* A down payment of less than 20% is permitted only for first-time home buyers purchasing their principal residence. The minimum down payment required is 5% for the portion of the purchase price up to $500,000, and 10% for the portion between $500,000 and $1,500,000. For properties priced over $1,500,000, a minimum down payment of 20% is required.

Thinking of Selling?

Find Out Your Home’s Value in Today’s Market!

No Email or Signup is required to view your home estimate.

estimate your home value

Contact Manoj Kukreja

Sales Representative, Century 21 People’s Choice Realty Inc., Brokerage
(647) 576 - 2100

Manoj profile avatar

Recent Sold Listings in Ancaster, Hamilton

Popular Cities